
 1 / 6
1 / 6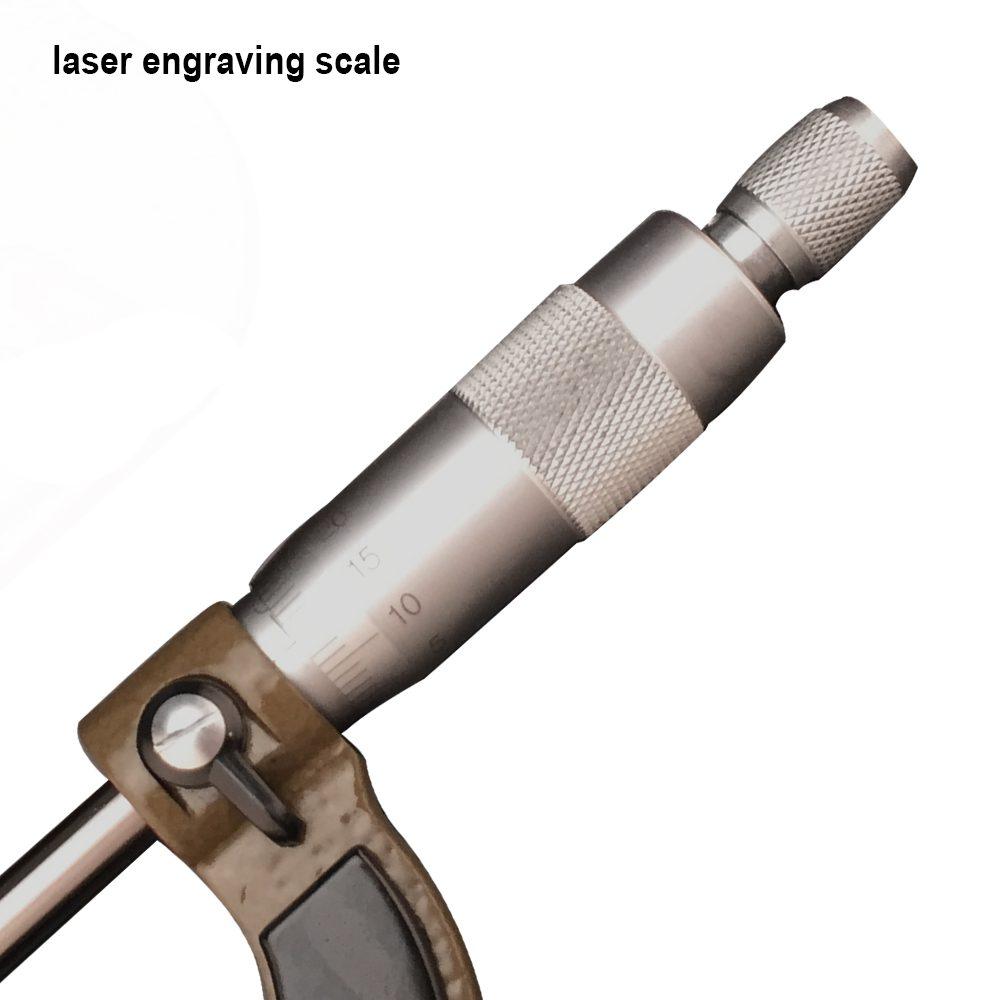
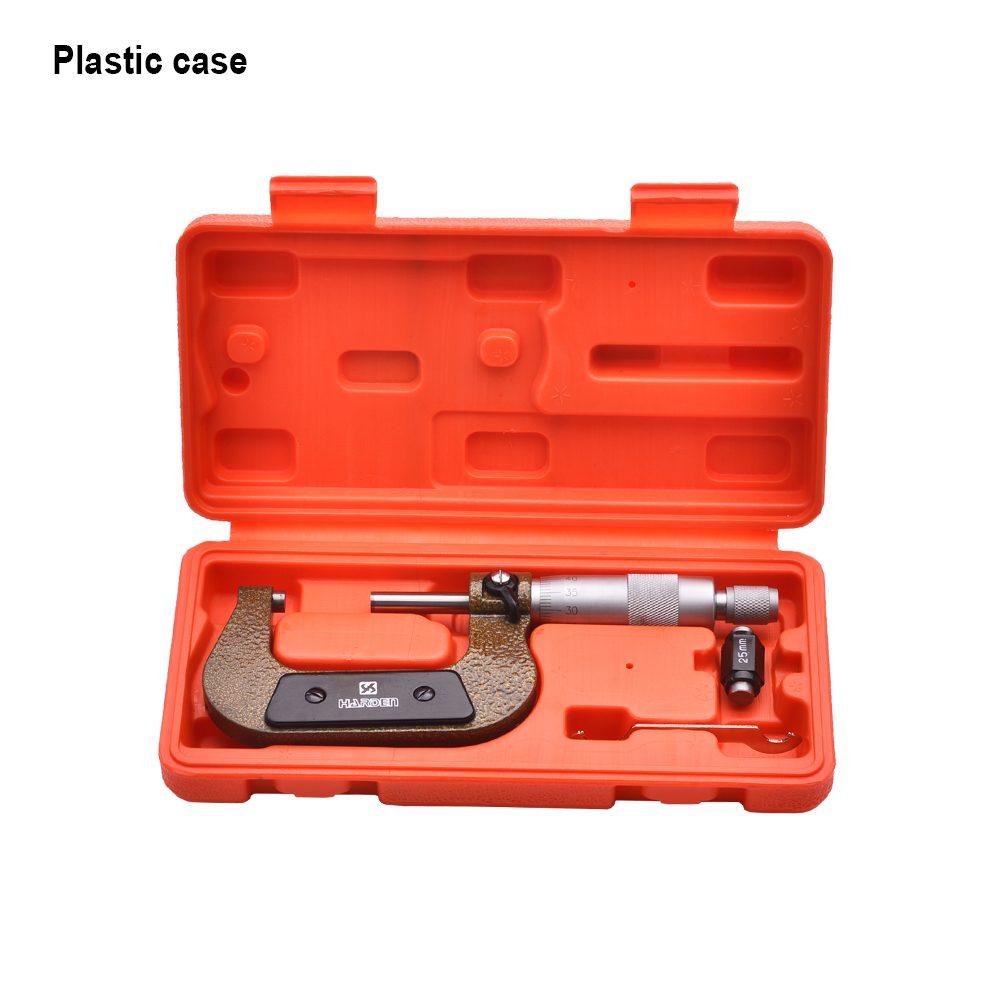
Micrometer (25-50)
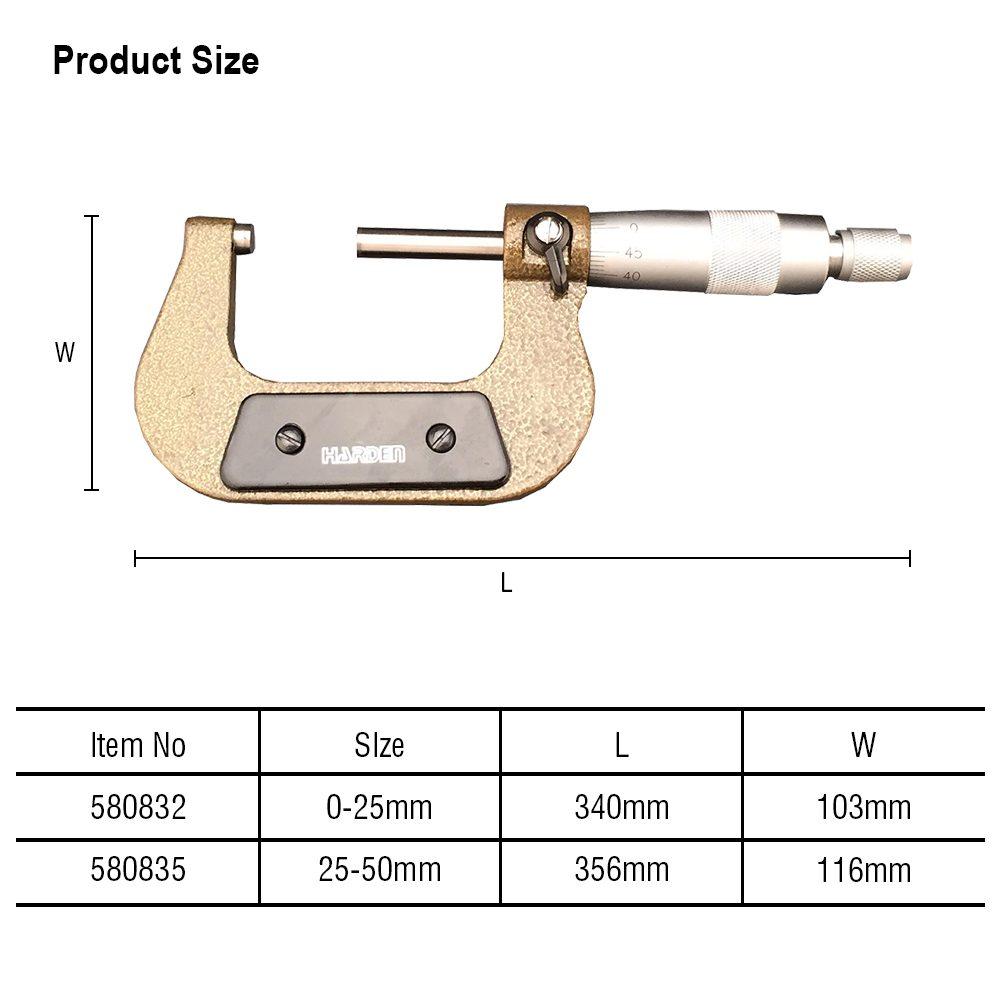
Item No. 580835
Price on request
Twenty-five to fifty millimetres — and the fact that this micrometer starts at 25 rather than zero is the thing to understand before buying.
A micrometer measures through a precision screw, and a screw can only be so long before it loses accuracy. So each micrometer covers a span of 25mm rather than everything up to its maximum: this one measures from 25mm to 50mm and nothing below. It is not a bigger version of the 0-25mm micrometer, it is the next one in a series, and a workshop that measures across a range buys them as a progression. That is the single most common surprise for someone buying their first micrometer, and it is better known before the parcel arrives than after.
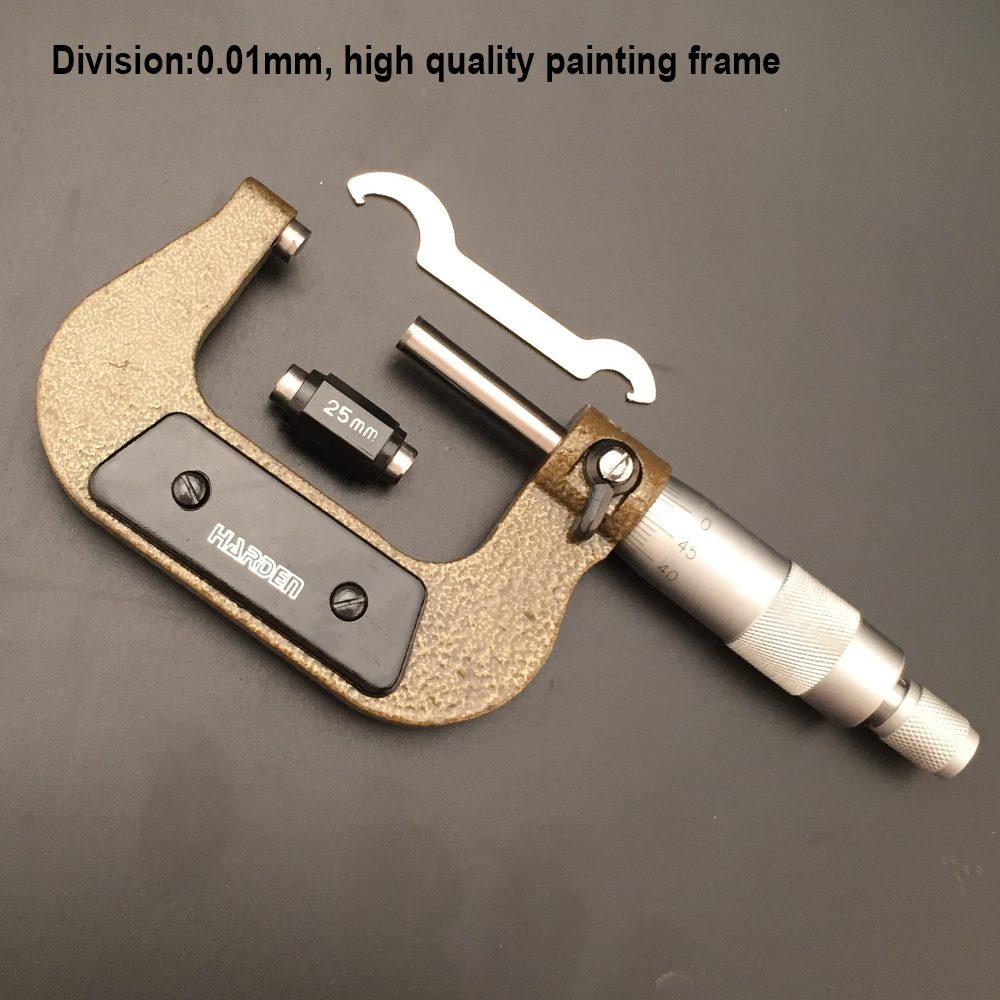
What you get for that restriction is accuracy a caliper cannot approach. A caliper's jaws slide and the reading changes with how hard you squeeze. A micrometer's spindle advances by an exact amount per turn of the thimble, so the measurement comes from counting rotation rather than judging a sliding scale, and the screw magnifies a tiny movement into a large readable one. The division value here is 0.01mm, and the ratchet or friction thimble that these carry slips at a set contact force so every measurement is taken at the same pressure — which removes the largest source of error in caliper work.
The 25-50mm range covers a great deal of real engine and machinery work: piston diameters, journal and crankpin sizes, valve stems, bearing outside diameters, shafts and spindles, and fasteners and components in that band.
The scale is laser engraved, keeping fine graduations legible on an instrument handled in oil and swarf.
The buyers are engine rebuilders and machine shops, toolrooms and quality inspection, precision fabrication, plant and machinery overhaul, technical training workshops, and hardware dealers supplying precision trades.
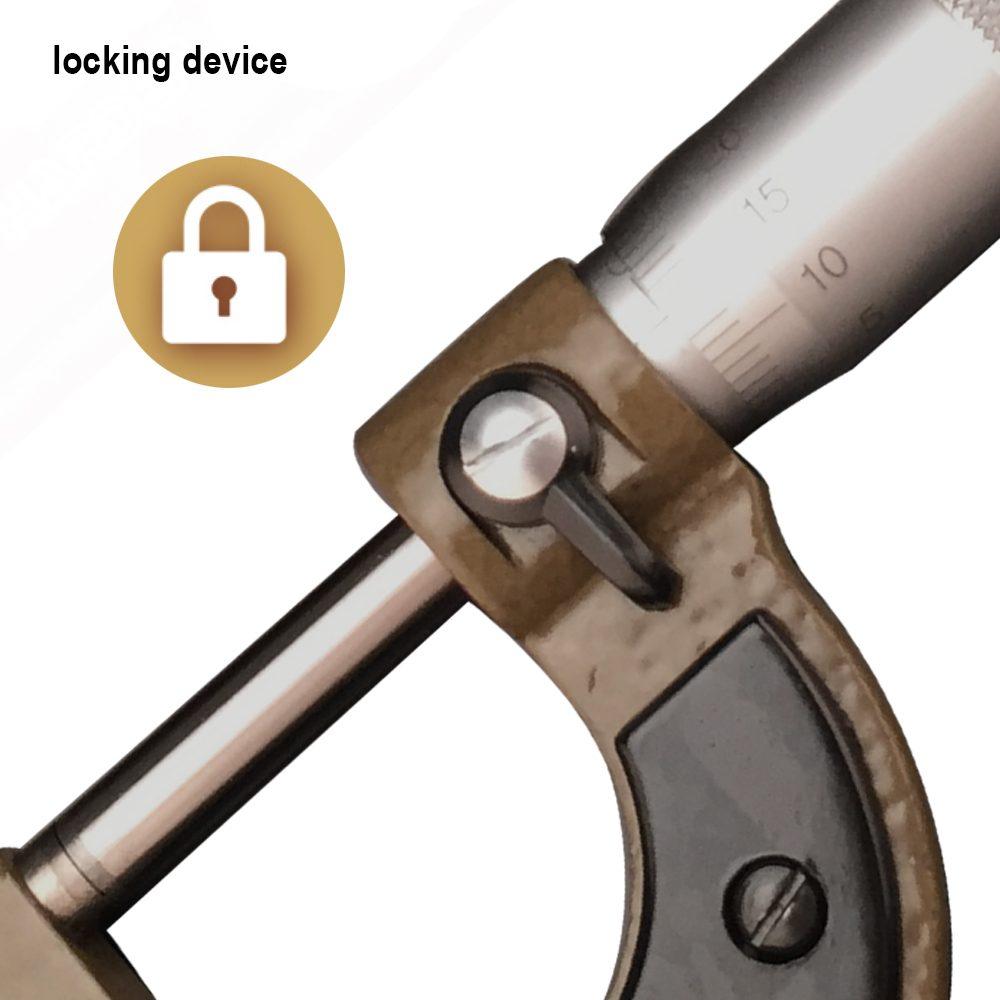
Three habits. Check zero before every session — with a 25-50mm micrometer that means closing it onto the 25mm setting standard that should live with it, not onto the anvils, and adjusting if it does not read 25.00. Use the ratchet for the final approach every time. And keep the anvil faces clean, because they are lapped flat and a speck of swarf between them is a real part of the tolerance you are measuring. Ask us on WhatsApp for a price.
Specifications
- For measuring outer diameter of items, accuracy higher than venier caliper
- Division value: 0.01mm
- Laser engraving scale
Packing: 50 pcs per carton
Add it to your order and we'll confirm the price and stock, or message/call us right away — retail or trade.
Ask about this product
Leave your details and we'll get back to you — or reach us instantly on WhatsApp or by phone.
More measuring tools
View all →
Buying in bulk, or need a stock check?
Message or call us and we'll help you right away — retail or trade.