
 1 / 6
1 / 6
Dial Caliper (150)
Item No. 580811
Price on request
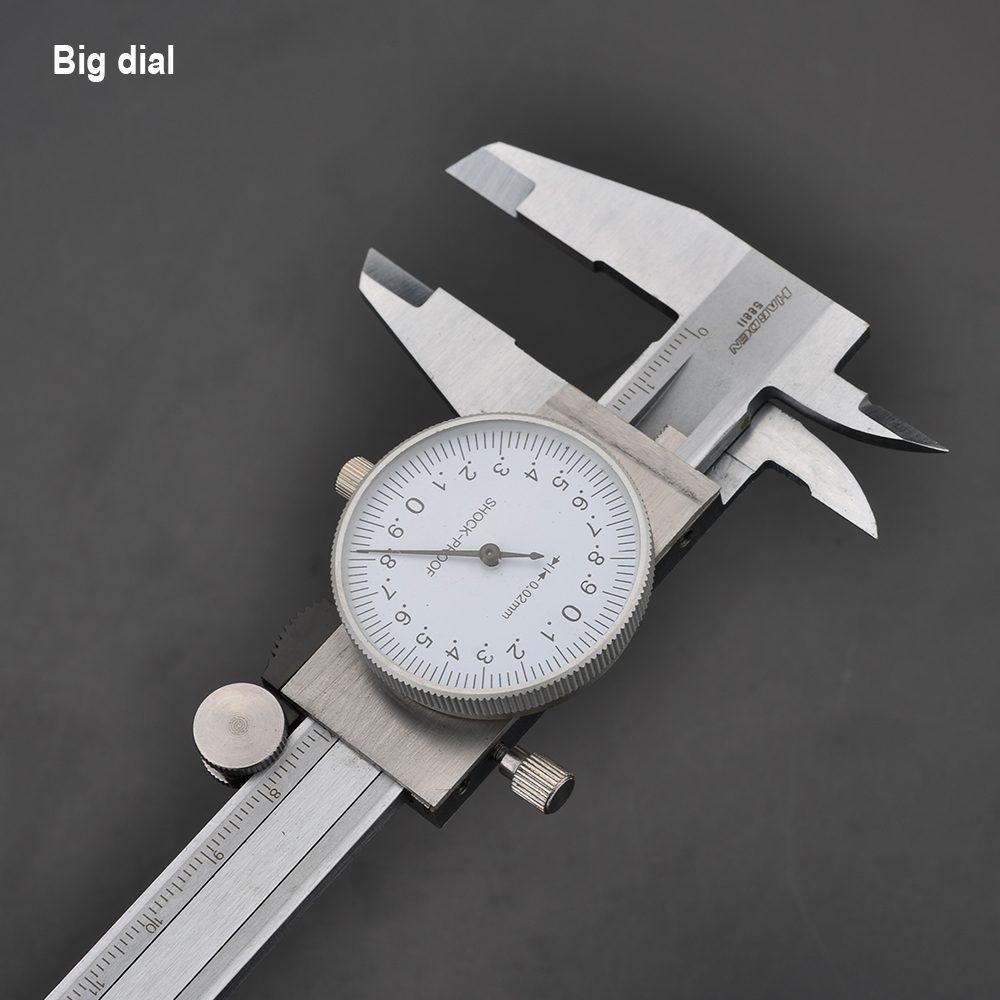
A dial caliper replaces the vernier scale with a needle on a dial, and the reason to want one is speed and freedom from error rather than extra precision.
Reading a vernier takes a moment and some concentration: you find which of a row of closely spaced lines aligns with another, and under a poor light, with tired eyes or in a hurry, it is easy to read the neighbouring line. That error is a whole division and it is silent. A dial is read like a clock — the needle points at a number. There is nothing to interpret and nothing to misread, so measurements are faster and mistakes are far rarer. Anybody taking a lot of measurements in a working day notices both.
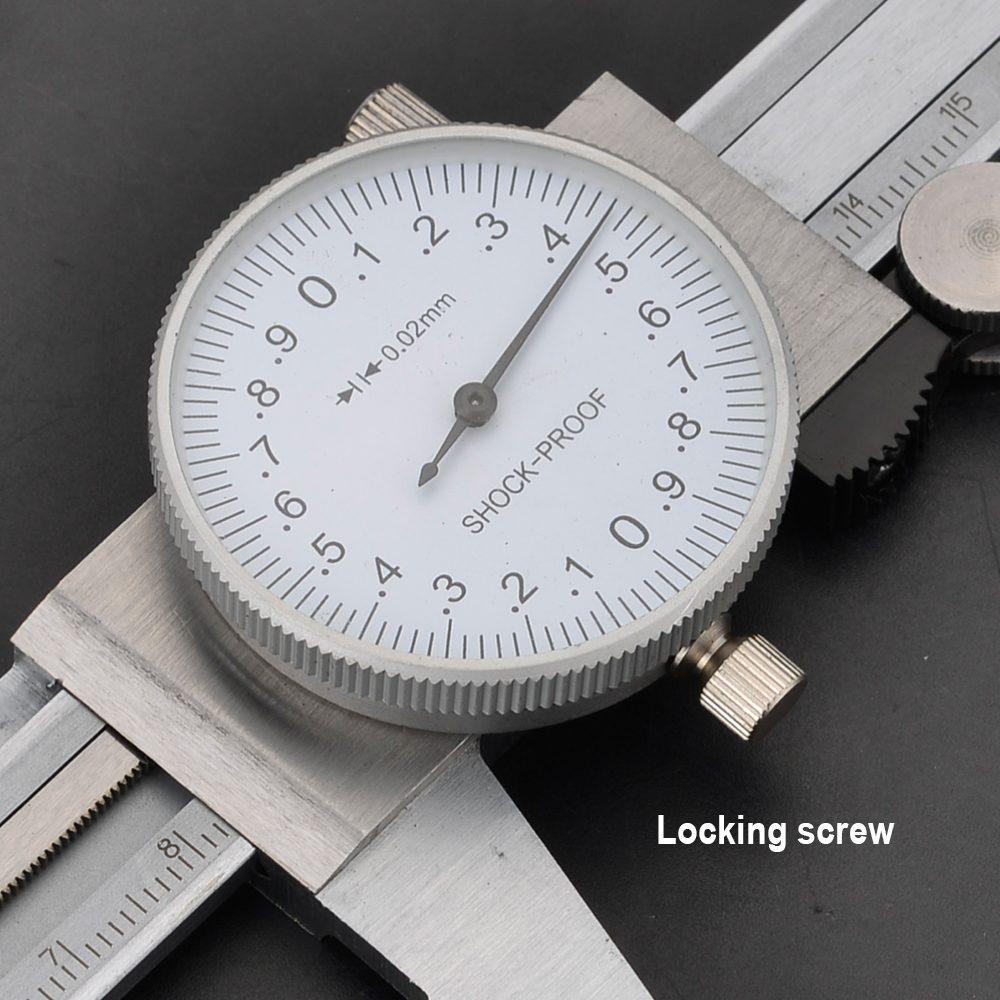
The division value is 0.02mm, and it meets or exceeds DIN 862, which is the German standard governing caliper accuracy. That is worth having on the specification because most calipers are sold with a division value and no statement of accuracy at all — and division value is only the finest reading the instrument shows, not a promise that the reading is right. A stated standard is a claim about the whole instrument.
It measures the same four ways as any good caliper: external dimensions on the lower jaws, internal on the upper jaws, depth on the rod extending from the tail, and step height on the stepped jaw ends.
The body is stainless steel, at 150mm capacity.
The buyers are engineering and machine shops, toolrooms and quality inspection, vehicle and motorcycle mechanics, maintenance workshops, technical training, and hardware dealers supplying precision trades.
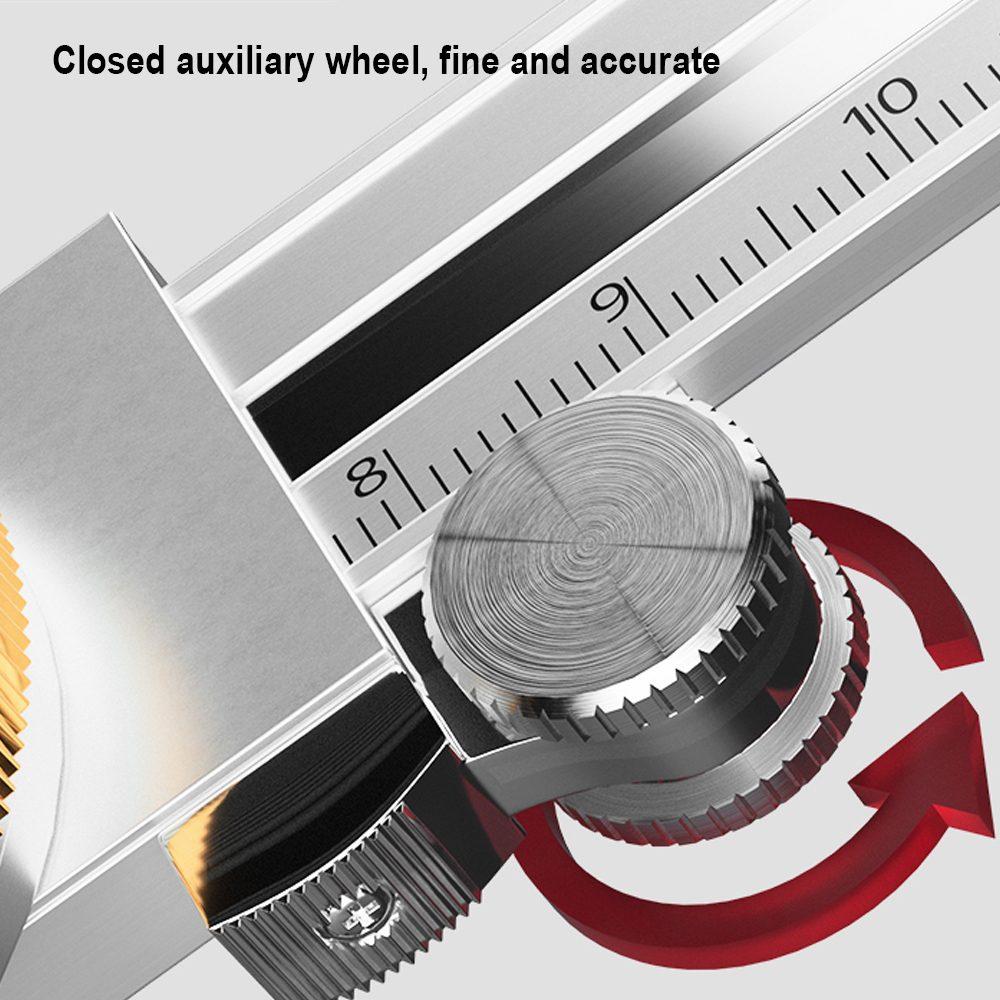
Three habits, one specific to dial calipers. Zero it before measuring — close the jaws and check the needle sits on zero, and if it does not, rotate the bezel to set it rather than mentally adding a correction. Use light, consistent pressure, since squeezing reads under size. And keep the rack clean: a dial caliper has a fine toothed rack along the beam driving the gear train, and swarf or grit in that rack makes the needle jump a tooth — after which every reading is out by a fixed amount and nothing looks wrong. Wipe the beam every time before closing it. Message us on WhatsApp for a price.
Specifications
- Made of stainless steel
- Caliper for measuring inner diameter, diameter, with depth and step function
- Meet or exceeds DIN862, division value: 0.02mm
Packing: 50 pcs per carton
Add it to your order and we'll confirm the price and stock, or message/call us right away — retail or trade.
Ask about this product
Leave your details and we'll get back to you — or reach us instantly on WhatsApp or by phone.
More measuring tools
View all →
Buying in bulk, or need a stock check?
Message or call us and we'll help you right away — retail or trade.